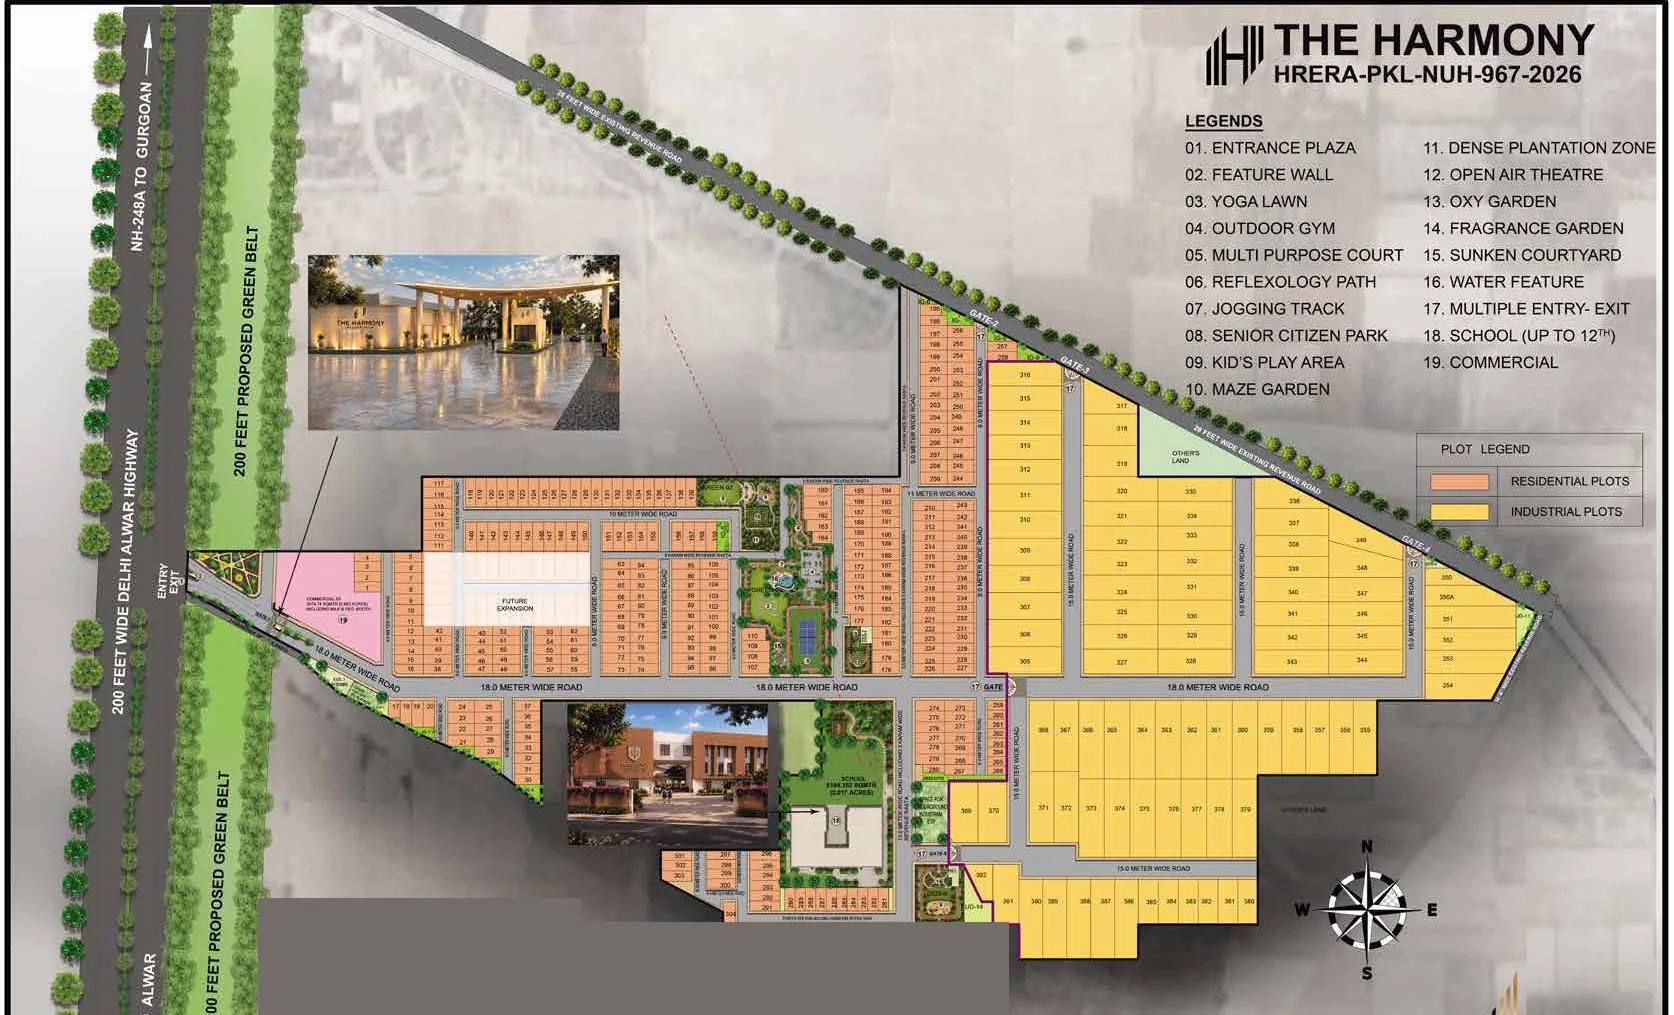
THE HARMONY is a gated, master-planned township of 44.69 acres at Village Maroda, Tehsil and District Nuh, on the Sohna extension in Haryana. It brings residential plots, a commercial pocket and a planned industrial area together inside one boundary, with each use given its own access so that daily life and working traffic do not share the same roads. The industrial area is planned for small and mid-scale, low-pollution units.
The plan is built around a hierarchy of roads, from an 18 m central spine down to service lanes, with green pockets distributed through the layout. Three-tier security, CCTV at the entry and exit points, underground treated-water storage and provision for a primary school are planned as part of the development. Plots are demarcated on the ground, in a range of sizes, for buyers who want an organised address within an emerging growth corridor.
The project is registered with the Haryana Real Estate Regulatory Authority, Panchkula under HRERA-PKL-NUH-967-2026, dated 20.08.2026, on the strength of DTCP licence no. 119 of 2026.
The development is planned around the following amenities and infrastructure:
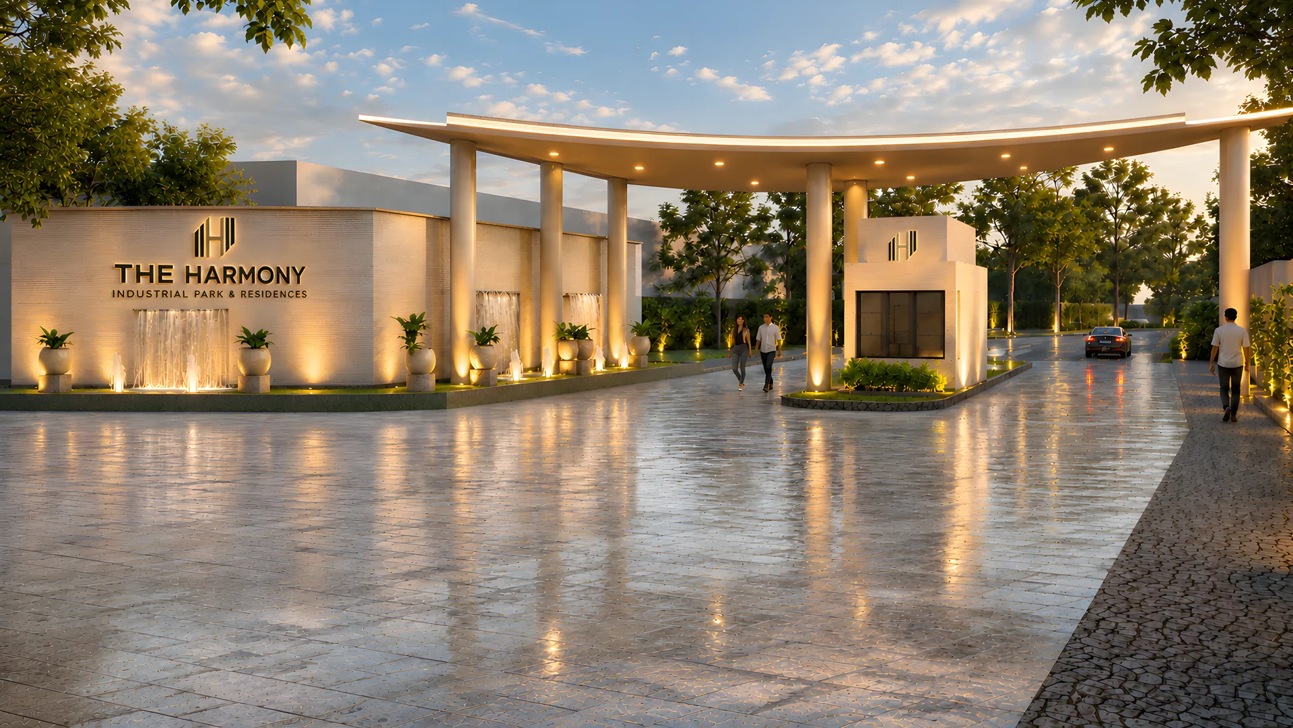
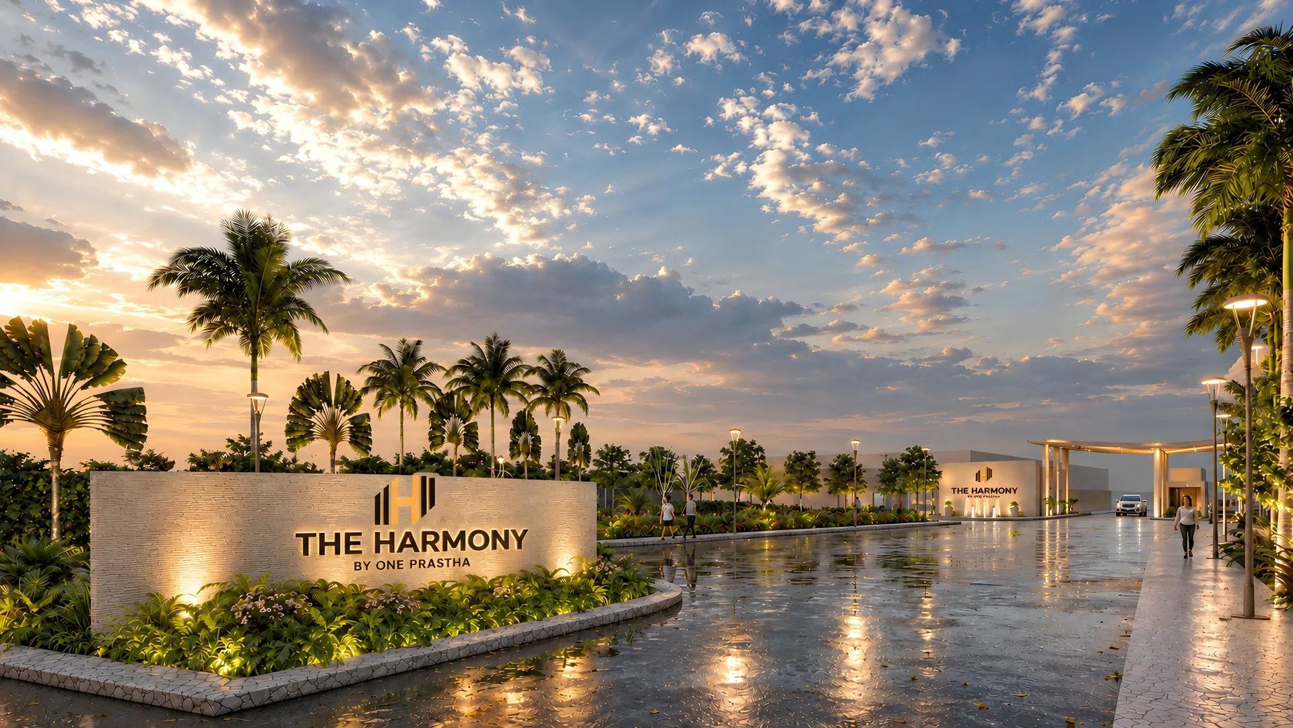
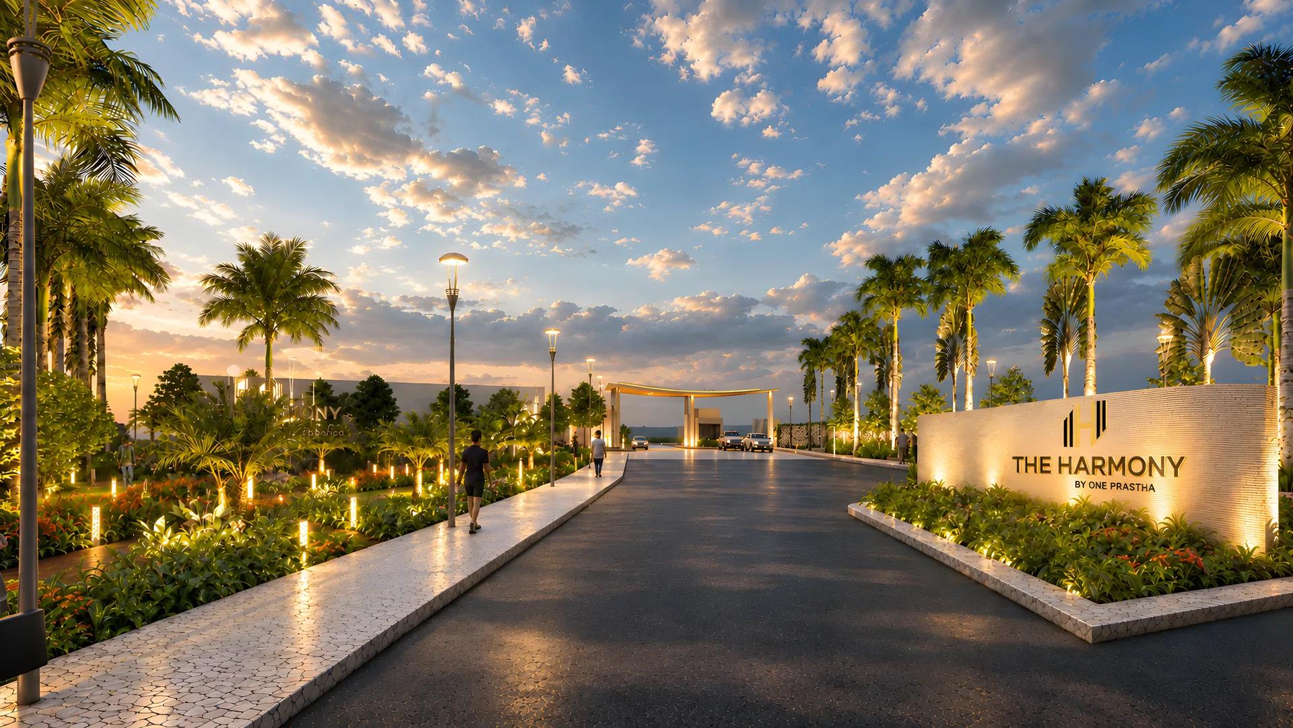
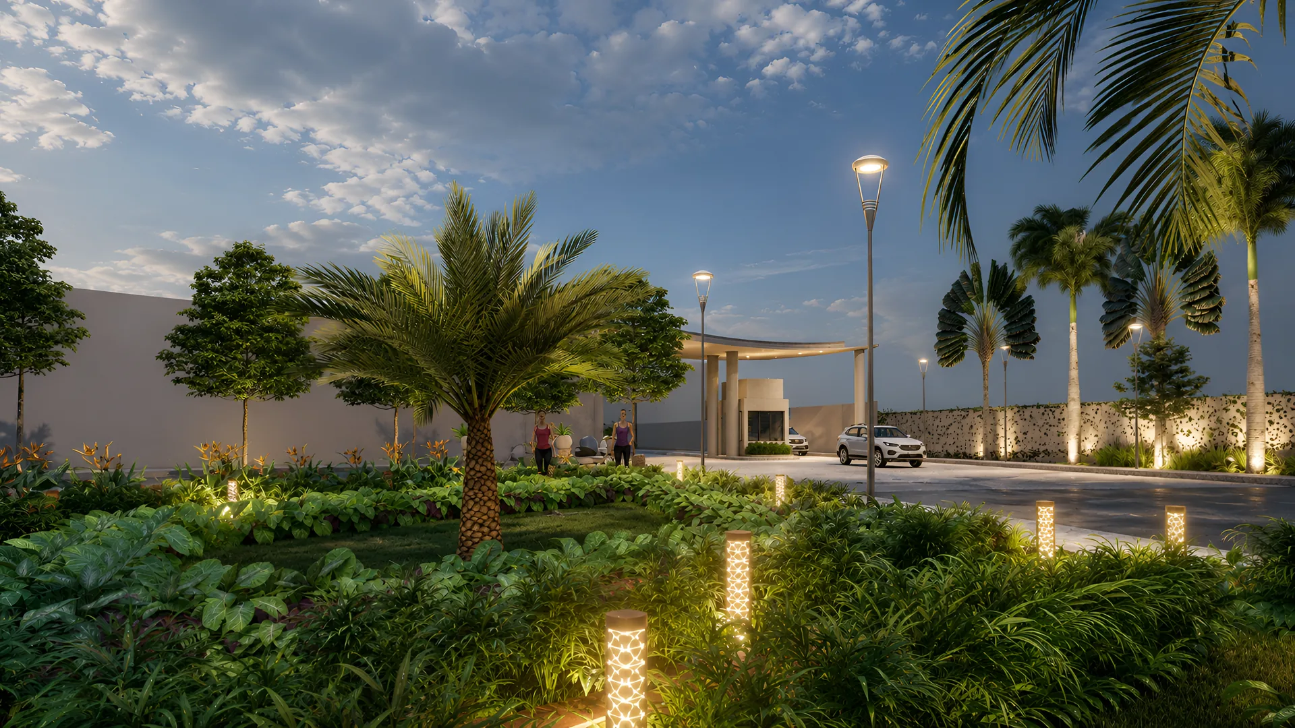
The approach sets the tone before a single plot comes into view. A defined entrance, a clear line of sight down the main drive and planting along the edge of the carriageway all signal a place that has been thought through. Movement is unhurried and boundaries are legible, so the shift from the public road into the township is unmistakable. It is an arrival that feels settled from the first moment.
Each route through the township is sized for the job it does, which keeps circulation calm as the development fills. An 18 m central spine carries the traffic that has to move, while narrower lanes serve the plot clusters and the service edges. Widths step down in a clear order, so a visitor always knows which kind of road they are on. The intent is a layout that still works when the last plot is built.
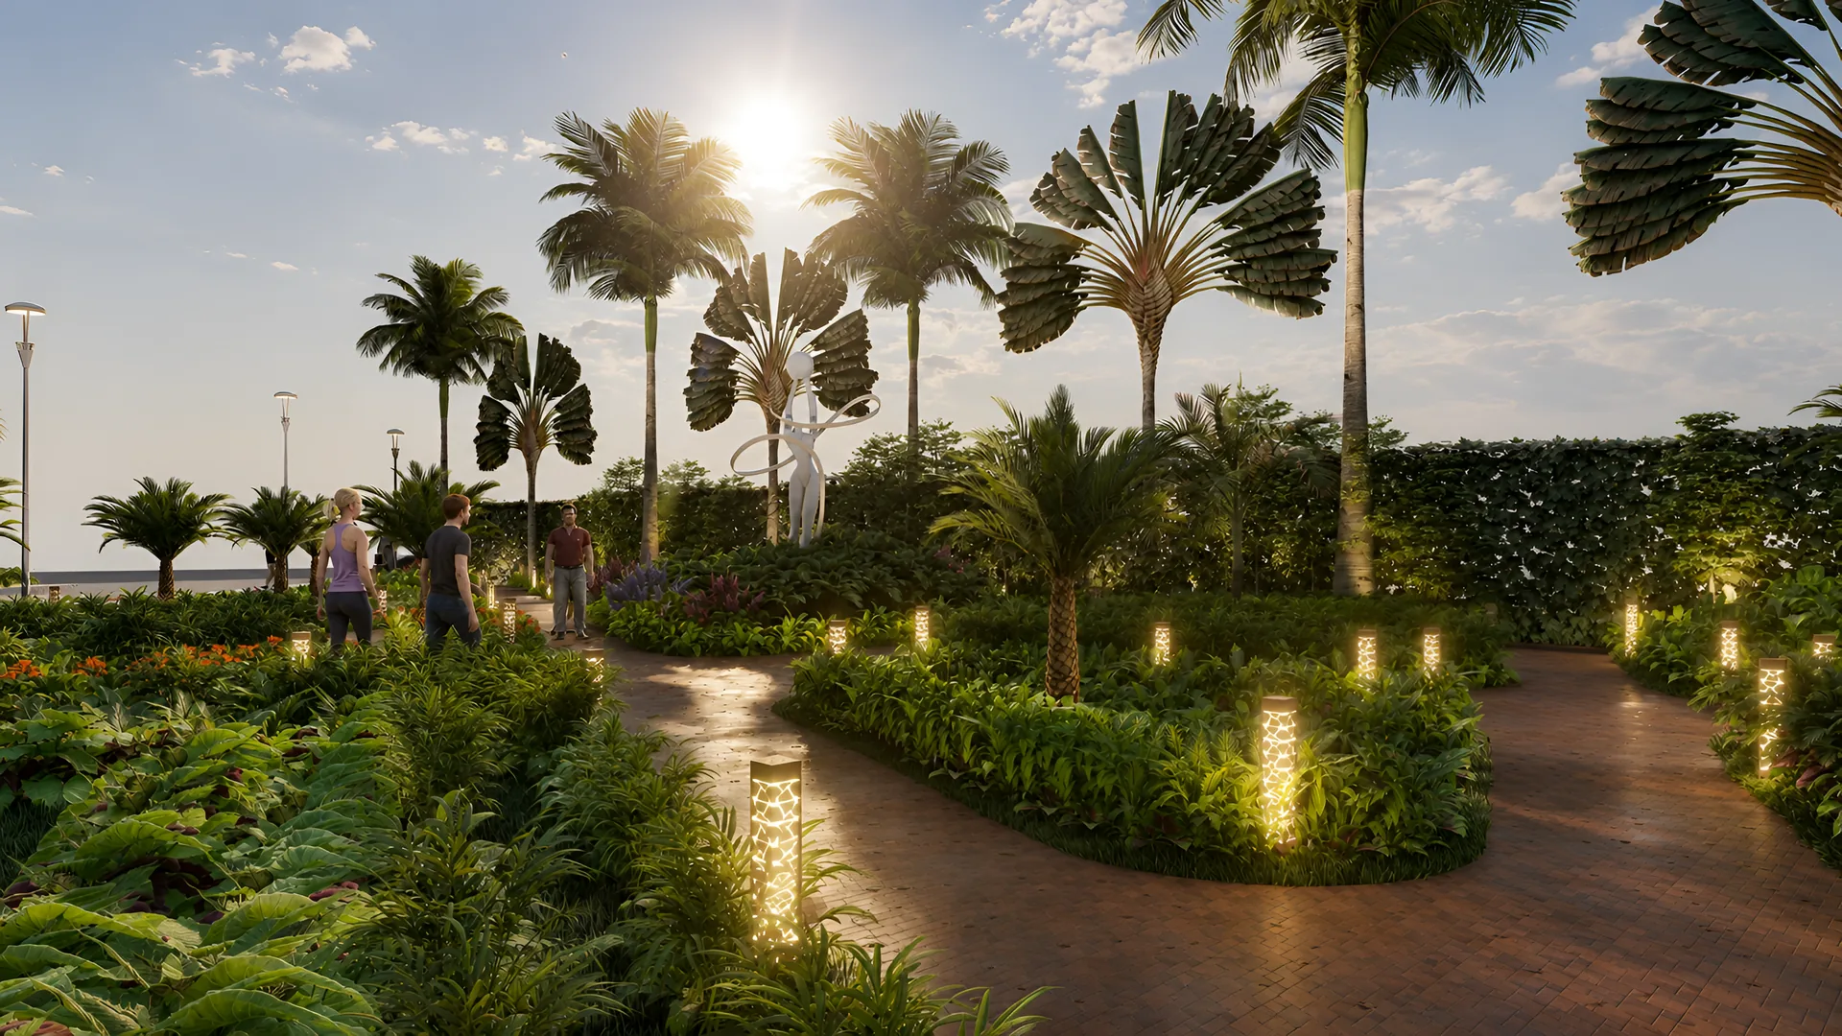
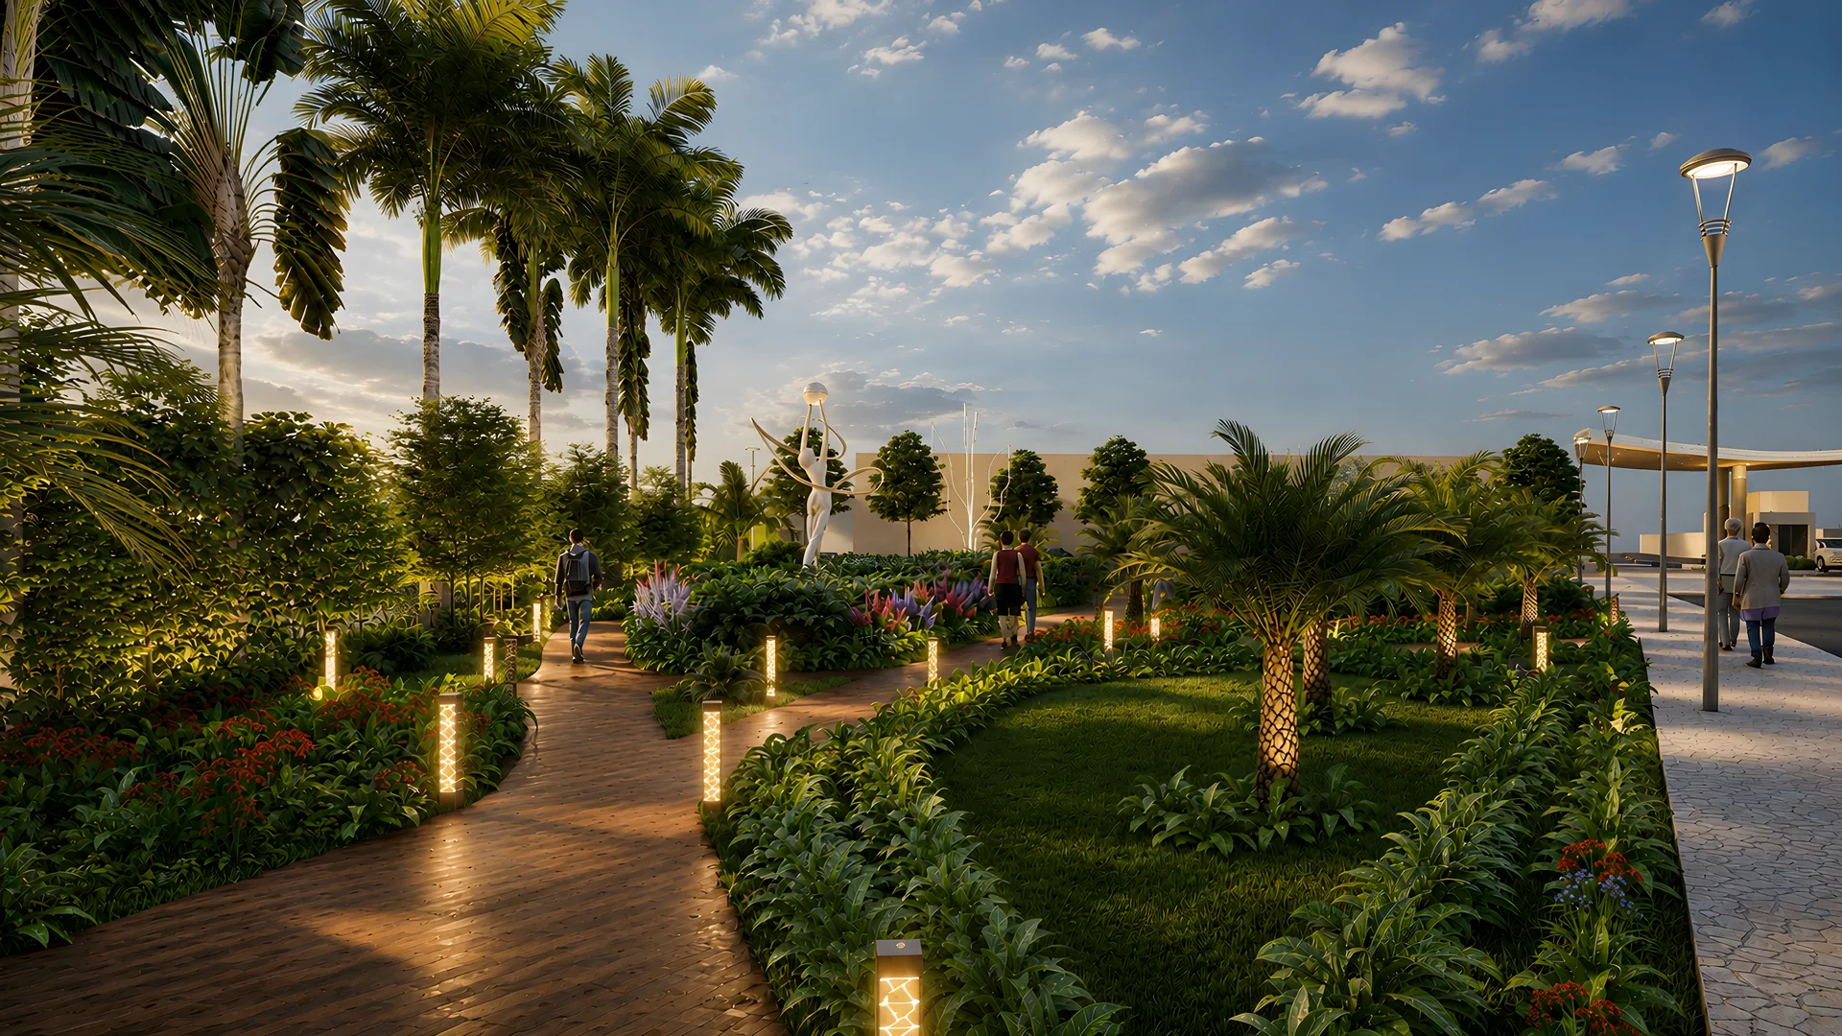
Open space here is part of the structure of the plan. Landscaped pockets sit within reach of every cluster, and walkways link one green to the next so that they work as a connected network. Planting is intended to suit the local climate and to mature with the township. These are spaces meant for daily use, in the early morning and the late evening alike.
The parts that matter most are the ones residents notice least. Underground treated-water storage, road construction, lighting and a three-tier security cordon are set out in the master plan and sequenced with the development itself. Services are intended to run below ground wherever they can, with access for maintenance planned in. The ambition is infrastructure that simply works, year after year.
The township holds three uses inside one boundary: residential plots, a commercial pocket, and an industrial area planned for small and mid-scale, low-pollution units. Each is given its own access, so goods vehicles and family traffic are never asked to share a road. A primary school and everyday retail are planned within the development to serve both sides of it. The result is a mixed-use address where the mix is organised instead of accidental.